
6 Month AutoCAD Course in Phagwara
Join the 6 Month AutoCAD Course in Phagwara at TechCADD. Learn 2D drafting, technical drawing, CAD tools and practical design skills.

Build practical computer-aided design skills with the 6 Month AutoCAD Course in Phagwara at techcadd This course is designed for students, beginners, engineering aspirants, diploma holders, and professionals who want to learn technical drawing, 2D drafting, and 3D design fundamentals using AutoCAD.
AutoCAD is widely used in architecture, civil engineering, mechanical engineering, interior design, and construction-related industries. Through structured training and practical drawing exercises, learners develop the ability to create accurate technical drawings, modify designs, organise drawing files, and prepare professional layouts.
At techcadd , the training focuses on building a strong foundation in drafting concepts, understanding drawing standards, and developing confidence through hands-on practice. The six-month programme provides time to progress from basic commands to more advanced drawing techniques and practical projects.
What You Will Learn
1. Introduction to AutoCAD
Introduction to computer-aided design (CAD)
AutoCAD interface, workspace, and drawing environment
Units, coordinates, limits, and drawing settings
File creation, saving, opening, and management
Basic drafting principles and technical drawing concepts
2. 2D Drafting and Drawing Commands
Line, Polyline, Circle, Arc, Rectangle, and Polygon
Offset, Trim, Extend, Fillet, and Chamfer
Move, Copy, Rotate, Mirror, and Scale
Array, Stretch, Explode, and other editing tools
Object selection, grips, and precision drawing techniques
3. Dimensions, Text, and Annotations
Linear, aligned, angular, radius, and diameter dimensions
Text styles and annotation settings
Leaders, notes, and drawing labels
Dimension styles and drawing accuracy
Hatching, patterns, and material representation
4. Layers, Blocks, and Drawing Organisation
Creating and managing layers
Colours, linetypes, and lineweights
Blocks and reusable drawing components
External references and file organisation
Object properties and drawing standards
5. Layouts, Plotting, and Printing
Model Space and Paper Space
Viewports and drawing layouts
Scale selection and sheet setup
Title blocks and drawing presentation
Plotting, print settings, and PDF export
6. Industry-Oriented Drawing Practice
Depending on the learner's chosen field, practical exercises may include:
Civil and architectural floor plans
Elevations, sections, and dimensioned layouts
Mechanical component drawings
Basic interior layouts and furniture plans
Technical detailing and drawing revisions
7. Advanced Techniques and Project Work
Efficient drafting workflows and command shortcuts
Reusable templates and drawing standards
Advanced editing and drawing refinement
Error checking and drawing quality control
Practical assignments and a final drawing project
Who Can Join This Course?
This course is suitable for:
Students interested in CAD and technical design
Civil and mechanical engineering students
Diploma and ITI students
Architecture and interior design aspirants
Beginners who want to develop drafting skills
Working professionals looking to improve their CAD knowledge
No previous AutoCAD experience is required for the beginner-level training.
Career Opportunities After AutoCAD Training
After developing the relevant skills and practical portfolio, learners may explore entry-level opportunities such as:
CAD Draftsman
AutoCAD Designer
Civil CAD Draftsman
Mechanical CAD Draftsman
Junior Design Assistant
Architectural Drafting Assistant
Interior Design Drafting Assistant
Career opportunities depend on the learner's specialisation, drawing proficiency, qualifications, project portfolio, and employer requirements.
Why Choose techcadd ?
Structured six-month training programme
Practical, command-by-command learning
Guided drawing exercises and project work
Training suitable for beginners
Exposure to technical drawing workflows
Guidance on developing a project portfolio
Learning support for civil, mechanical, architectural, and interior drafting interests
Start Your AutoCAD Learning Journey
Develop your technical drawing skills with the 6 Month AutoCAD Course in Phagwara at techcadd . Learn drafting fundamentals, practise industry-relevant drawings, and work towards building the skills needed for CAD-related career opportunities.
Contact techcadd for course details, batch schedules, fees, and admission guidance.
AutoCAD Course in Phagwara
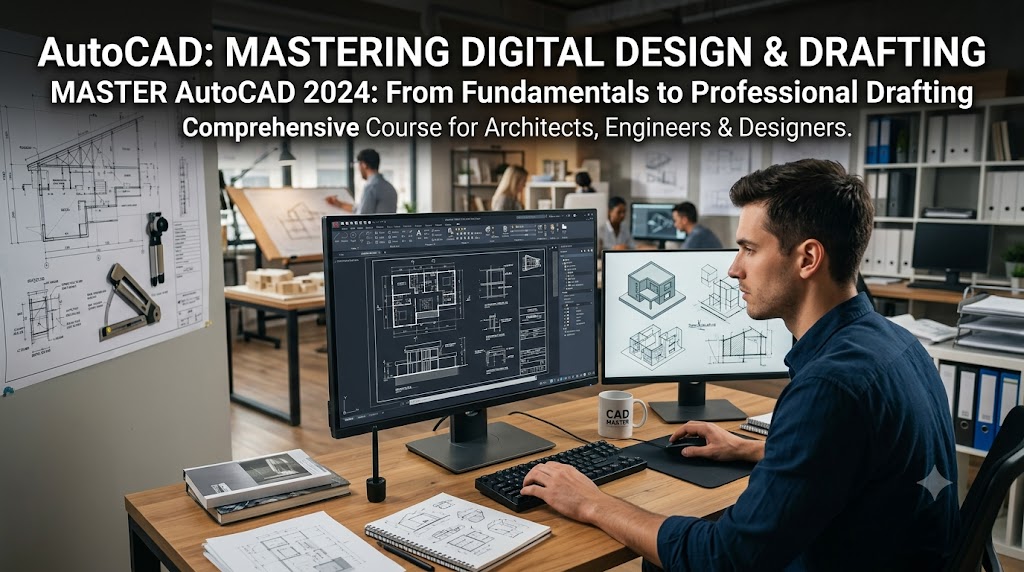
The 6 Month AutoCAD Course in Phagwara at techcadd is designed to help students develop technical drawing and computer-aided design skills. The programme starts with basic concepts and gradually introduces practical drafting techniques used in civil engineering, mechanical engineering, architecture, and interior design.
During the training, students learn to create accurate 2D drawings, use essential editing commands, manage layers, apply dimensions, and prepare professional drawing layouts. Practical exercises help learners understand how AutoCAD is used to create, modify, and organise technical drawings.
Course Modules
AutoCAD Fundamentals: Interface, workspace, units, coordinates, and drawing settings.
2D Drafting: Lines, circles, arcs, rectangles, and geometric shapes.
Editing Commands: Trim, Extend, Offset, Fillet, Chamfer, Move, Copy, Rotate, and Mirror.
Layers and Properties: Layer management, colours, linetypes, and lineweights.
Dimensions and Annotations: Text, dimensions, leaders, hatching, and drawing labels.
Layouts and Printing: Model Space, Paper Space, scale settings, plotting, and PDF export.
Practical Projects: Technical drawings based on the learner's chosen specialisation.
Who Can Join?
This course is suitable for beginners, engineering students, diploma holders, ITI students, and anyone interested in CAD drafting and technical design. No previous AutoCAD experience is necessary for beginner-level training.
Build Your CAD Skills at techcadd
Develop your drafting accuracy, technical understanding, and confidence through guided practice and project work. Join techcadd in Phagwara to begin your AutoCAD learning journey and prepare for CAD-related career opportunities.