
6 Month Civil AutoCAD Course in Phagwara
Join the 6 Month Civil AutoCAD Course in Phagwara at TechCADD. Learn building plans, elevations, sections, 2D drafting and practical civil design.

Build a strong foundation in civil engineering design and drafting with our 6 Month Civil AutoCAD Course in Phagwara. techcadd offers practical, industry-oriented training designed for students, civil engineering diploma holders, graduates, and aspiring CAD professionals who want to develop professional skills in architectural and civil drafting.
AutoCAD is an essential design and drafting software used by civil engineers, architects, construction companies, infrastructure consultants, and interior design professionals. This course helps learners understand technical drawings, create accurate 2D plans, prepare construction drawings, and develop the confidence to work on real-world civil engineering projects.
Throughout the six-month programme, students receive step-by-step practical training in AutoCAD tools, drawing commands, layers, dimensions, blocks, layouts, plotting, and professional drafting standards. The course also introduces learners to building plans, elevations, sections, structural drawings, and site-related drawings.
Practical Software Training
Students learn to use AutoCAD efficiently through guided exercises, assignments, and practical drawing projects. Training focuses on developing accuracy, speed, technical understanding, and professional drawing presentation.
What You Will Learn
Introduction to AutoCAD and its interface
Drawing tools and modification commands
Coordinate systems and precision drafting
Layers, line types, colours, and properties
Text, dimensions, hatching, and annotations
Blocks, external references, and templates
2D civil engineering drafting
Building floor plans and layouts
Elevations and sectional drawings
Door and window detailing
Staircase and foundation drawings
Basic structural and construction drawings
Layout management and viewport settings
Printing, plotting, and PDF drawing preparation
Practical civil drafting assignments
Hands-On Projects
During the course, students work on practical projects such as residential building plans, floor layouts, elevations, sections, staircase details, and construction drawings. These exercises help learners understand how AutoCAD is applied in professional civil engineering and architectural environments.
Who Can Join?
This course is suitable for:
Civil engineering students
Diploma and B.Tech civil engineering students
Civil engineering graduates
Architects and aspiring designers
Construction and site professionals
Freshers interested in CAD drafting
Beginners who want to learn civil drafting software
Career Opportunities
After completing the course, learners can explore opportunities such as:
Civil CAD Draftsman
AutoCAD Designer
Architectural Draftsman
Junior CAD Technician
Civil Design Assistant
Construction Drawing Assistant
CAD Operator
Why Choose techcadd ?
techcadd focuses on practical software training, expert guidance, project-based learning, and skill development. Our objective is to help students understand professional drafting techniques and build a foundation for careers in civil engineering design and CAD drafting.
Practical Civil AutoCAD Training in Phagwara
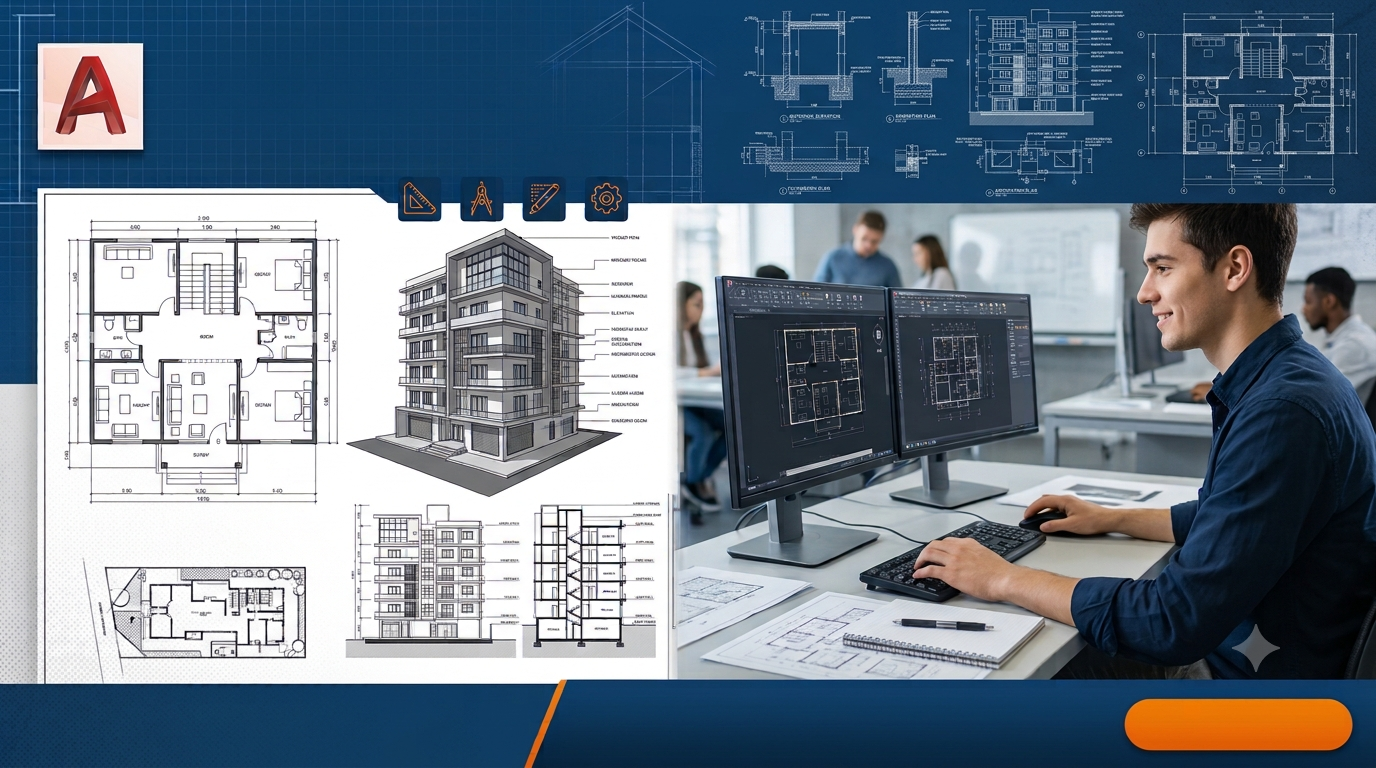
What You Will Learn in Our Civil AutoCAD Course
Our 6 Month Civil AutoCAD Course in Phagwara is designed to provide students with practical knowledge of computer-aided design and civil engineering drafting. The training covers essential AutoCAD tools, professional drawing techniques, building planning and construction documentation.
Students learn step by step through practical exercises, guided assignments and real-world drawing projects.
Course Modules & Training Topics
1. Introduction to AutoCAD
AutoCAD interface and workspace
Drawing setup and units
Coordinate systems
Basic drawing commands
2. 2D Drawing & Editing
Line, circle, arc and rectangle
Trim, extend, offset and fillet
Move, copy, rotate and mirror
Scale and array commands
3. Layers & Drawing Management
Layer creation and management
Line types and line weights
Colours and object properties
Blocks and reusable components
4. Civil Engineering Drafting
Residential building floor plans
Room layouts and dimensions
Doors and window details
Building elevations and sections
Staircase drawings
5. Advanced Civil Drawing
Foundation and structural details
Site plans and layouts
Hatching and annotations
Construction drawing presentation
Drawing standards
6. Printing & Practical Projects
Layouts and viewports
Scale settings and plotting
PDF drawing preparation
Professional drawing sheets
Complete residential building drawing project
Practical Learning Outcomes
By the end of the programme, students will be able to prepare accurate 2D civil engineering drawings, understand building layouts, create professional floor plans and manage technical drawings using AutoCAD.
Build your technical skills with practical Civil AutoCAD training at techcadd Phagwara.