
Building Layout Design Training in Phagwara
Learn Building Layout Design in Phagwara with practical training in floor plans, architectural drafting, building planning and CAD software at techcadd

Learn the practical skills required to plan, design and prepare professional building layouts with our Building Layout Design Training in Phagwara at techcadd This training programme introduces students to the fundamentals of architectural planning, residential building design, space utilisation, technical drawing and computer-aided drafting.
Building layout design is an essential part of the construction and architectural industry. It involves planning the arrangement of rooms, kitchens, bathrooms, staircases, doors, windows, parking areas and other building spaces while considering functionality, convenience, dimensions and construction requirements.
At techcadd , students develop practical knowledge of preparing building plans and understanding architectural drawings. The training focuses on developing design skills through hands-on exercises, practical assignments and real-world building layout examples.
What You Will Learn
Fundamentals of building layout design and architectural planning.
Understanding residential and commercial building requirements.
Plot measurement, dimensions and space planning.
Preparation of 2D building floor plans.
Room, kitchen, bathroom and staircase arrangements.
Door and window positioning.
Front elevation and basic architectural detailing.
Building sections and technical drawing concepts.
Reading and interpreting architectural drawings.
Understanding drawing scales, symbols and annotations.
Introduction to CAD software for building layout preparation.
Practical building layout assignments and design exercises.
Practical Training Approach
The programme emphasises practical learning rather than theoretical knowledge alone. Students work on different building layout exercises to understand how architectural concepts are converted into technical drawings.
Practical activities include preparing residential floor plans, arranging building spaces, applying dimensions, creating drawing layouts and understanding design requirements. Students also learn how to review and improve their layouts for better functionality and presentation.
Who Can Join?
Civil engineering students.
Diploma and degree students.
Architecture and interior design students.
ITI students interested in building design.
Civil engineering graduates and freshers.
Beginners interested in architectural drafting.
Individuals looking to develop CAD design skills.
Career Opportunities
After developing building layout and drafting skills, learners can explore opportunities such as:
Building Layout Designer
Architectural Drafting Assistant
CAD Draftsman
Junior Architectural Designer
Civil CAD Designer
Building Planning Assistant
Why Choose techcadd ?
techcadd focuses on practical, career-oriented technical training. Our learning approach helps students understand building design concepts, improve drafting accuracy and develop confidence in preparing professional building layouts.
With practical exercises, instructor guidance and project-based learning, students can build a foundation for further development in architectural drafting and civil design.
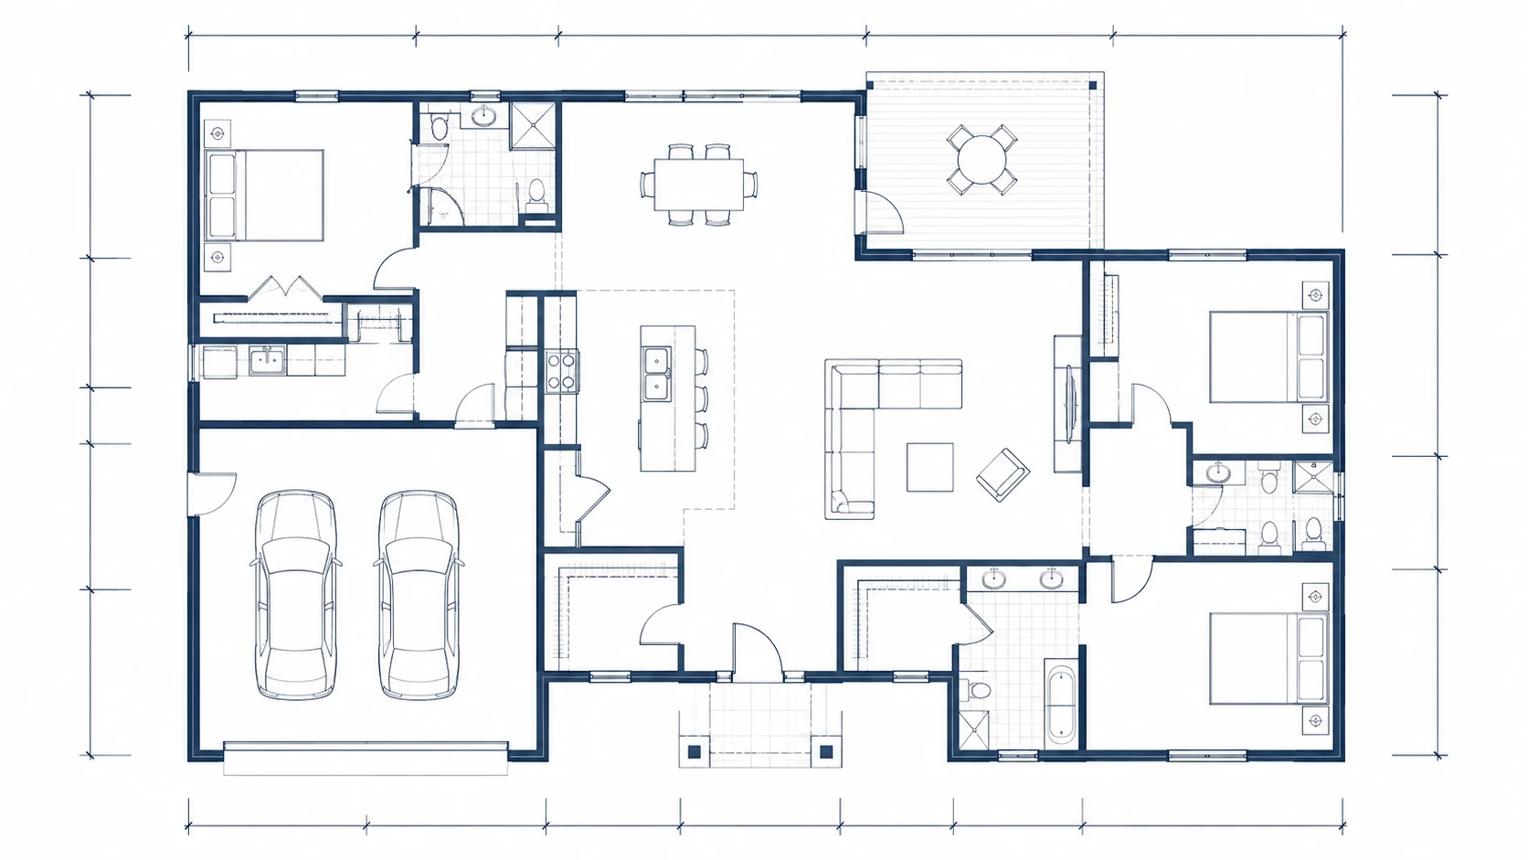
What You Will Learn in Building Layout Design Training
Building layout design is an important skill in the architecture and construction industry. It involves planning and arranging different spaces within a building to create functional, comfortable and well-organised structures.
At techcadd , students learn the fundamentals of building planning, architectural layouts and CAD-based drafting through practical exercises and design assignments.
Key Learning Areas
Building Planning: Understand the basic principles of residential and commercial building planning.
Plot Measurement: Learn dimensions, measurements, drawing scales and space utilisation.
2D Floor Plan Design: Prepare detailed building floor plans with proper room arrangements.
Room Planning: Design bedrooms, kitchens, bathrooms, living areas and other spaces.
Doors and Windows: Understand placement, sizes and positioning.
Staircase Planning: Learn basic staircase layouts and circulation planning.
Architectural Drawings: Understand elevations, sections, symbols and annotations.
CAD Drafting: Develop practical skills in preparing and editing building layouts using CAD software.
Practical Projects: Work on sample residential building layouts and drafting assignments.