
Drafting Techniques Training in Phagwara
Learn technical drafting, drawing fundamentals, dimensioning, symbols, layouts, and drafting techniques with techcadd in Phagwara.
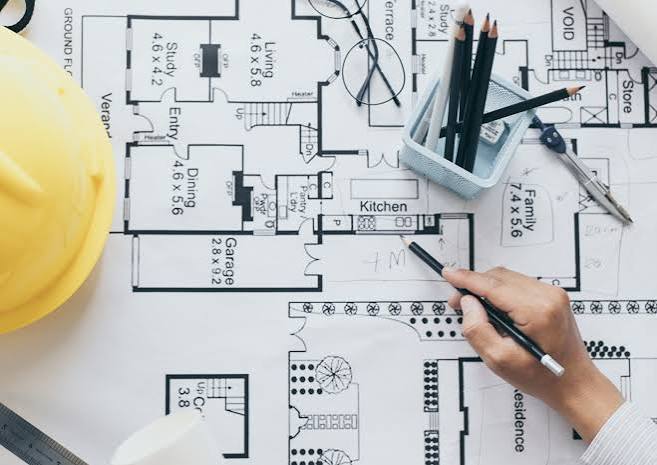
Drafting Techniques Training in Phagwara
Learn Technical Drafting Skills with techcadd
Technical drafting is an important skill used in engineering, architecture, construction, manufacturing, and design. It involves creating accurate drawings that communicate the dimensions, structure, layout, and specifications of an object or project. At techcadd, our drafting techniques training in Phagwara introduces learners to the fundamental principles of technical drawing and helps them understand how to prepare and interpret clear, accurate drawings.
Whether you are a student, a beginner interested in technical design, or someone looking to improve your drafting knowledge, learning drafting techniques can help you develop a foundation for further technical training. The program focuses on drawing fundamentals, measurement, dimensioning, symbols, line types, drawing layouts, and the importance of accuracy in technical documentation.
What Are Drafting Techniques?
Drafting techniques are the methods and practices used to create technical drawings that communicate information precisely. These drawings may represent the shape, size, arrangement, and construction details of components, buildings, equipment, and other objects.
Technical drawings help engineers, architects, designers, and technicians communicate their ideas using standardized symbols, dimensions, views, and annotations. Correct drafting techniques improve clarity, reduce misunderstandings, and make drawings easier to interpret during design and production.
Topics Covered in Drafting Techniques Training
1. Introduction to Technical Drawing
Understand the purpose and importance of technical drafting. Learn how technical drawings differ from artistic drawings and why accuracy, consistency, and clear presentation are essential when communicating technical information.
2. Drawing Instruments and Basic Techniques
Learn about commonly used drafting instruments and drawing materials. Understand the importance of accurate measurements, clean lines, proper alignment, and systematic drawing practices.
3. Types of Lines and Their Applications
Explore different line types used in technical drawings, including object lines, hidden lines, centre lines, dimension lines, and extension lines. Learn how these lines communicate different details and improve drawing readability.
4. Geometrical Construction
Develop an understanding of basic geometric constructions used in technical drawing. Learn about angles, circles, arcs, polygons, parallel lines, perpendicular lines, and other geometric elements that form the foundation of engineering and design drawings.
5. Dimensioning Techniques
Learn how dimensions are represented on technical drawings. Understand dimension lines, extension lines, arrows, units, spacing, and the placement of measurements so that drawings can be interpreted accurately.
6. Engineering Drawing Fundamentals
Explore the basic principles of engineering drawing, including drawing scales, drawing sheets, title blocks, symbols, and standard drawing conventions. Understand how technical information is organized to communicate design requirements.
7. Orthographic Projection
Understand how three-dimensional objects can be represented through two-dimensional views. Learn the basic concepts of front, top, and side views and how orthographic projections help communicate the shape and dimensions of components.
8. Isometric Drawing
Learn the fundamentals of isometric drawing to represent three-dimensional objects on a two-dimensional surface. Understand how isometric views help viewers visualize the overall form and arrangement of an object.
9. Drawing Symbols and Annotations
Explore the purpose of symbols, notes, labels, and annotations in technical drawings. Learn how these elements communicate important information and why consistent notation is necessary for clear technical documentation.
10. Drawing Interpretation
Develop the ability to read and interpret technical drawings. Learn how to identify views, dimensions, labels, symbols, and other details to understand the shape, size, and layout of a component or structure.
11. Introduction to Computer-Aided Drafting
Understand the role of computer-aided drafting in modern technical design. Learn about the basic purpose of CAD software, digital drawing layouts, editing tools, and the advantages of creating and modifying drawings electronically. Software-specific training should be confirmed with techcadd.
12. Accuracy and Quality Checking
Learn why drawings should be reviewed for missing dimensions, inconsistent measurements, incorrect line types, unclear annotations, and layout issues. Develop a systematic approach to checking drawings before they are shared or used for technical work.
Who Can Join Drafting Techniques Training?
Drafting techniques training can be useful for individuals who want to understand technical drawings and develop foundational design skills.
Engineering Students: Strengthen your understanding of engineering drawing concepts.
Architecture Students: Develop foundational knowledge of technical drawings and layouts.
Diploma Students: Improve your familiarity with drawing conventions and measurement techniques.
Technical Beginners: Learn the basic principles of drafting and drawing interpretation.
Design Enthusiasts: Explore the methods used to communicate technical ideas through drawings.
Job Seekers: Build foundational drafting knowledge that can complement relevant technical qualifications.
The suitability of the training depends on the learner's background and the specific topics offered.
Why Are Drafting Techniques Important?
Accurate technical drafting helps communicate design information clearly between engineers, architects, designers, technicians, and construction professionals. Drawings provide important details about measurements, shapes, components, layouts, and specifications.
Good drafting practices can reduce confusion, support accurate interpretation, and improve coordination during design and production. Understanding drafting techniques is also a useful foundation for learners who want to explore computer-aided design and other technical design applications.
Practical Applications of Technical Drafting
Technical drafting is used across several industries and professional activities.
Engineering: Technical drawings communicate component dimensions, shapes, and design details.
Architecture: Drawings help represent building layouts, elevations, sections, and construction details.
Construction: Technical documentation supports communication between project teams and helps explain design requirements.
Manufacturing: Component drawings communicate dimensions and specifications needed for production.
Mechanical Design: Drafting helps represent mechanical components, assemblies, and engineering concepts.
Computer-Aided Design: Digital drafting tools allow users to create, edit, organize, and share technical drawings more efficiently.
Benefits of Learning Drafting Techniques at techcadd
At techcadd, learners can develop an understanding of drafting fundamentals through a structured learning approach. The objective is to help learners understand technical drawing conventions and recognize how accurate drawings communicate information.
Key learning benefits include:
Understanding basic technical drawing principles.
Developing awareness of drafting standards and conventions.
Learning dimensioning and annotation techniques.
Understanding orthographic and isometric views.
Improving technical drawing interpretation.
Building familiarity with drawing layouts and symbols.
Developing a foundation for further CAD or technical design training.
Improving attention to detail and drawing accuracy.
Contact techcadd to confirm the available syllabus, practical exercises, software coverage, and course schedule.
Career Opportunities Related to Drafting
Drafting knowledge can support further learning and career development in technical fields. Depending on your qualifications, software proficiency, and practical experience, related roles may include:
Junior Drafting Assistant
CAD Trainee
Drafting Technician
Engineering Drawing Assistant
Technical Documentation Assistant
Junior CAD Drafter
Some positions require specialized knowledge of mechanical, civil, architectural, or electrical drafting, along with proficiency in particular CAD applications. Additional training and relevant qualifications may be necessary.
Why Choose techcadd for Drafting Techniques Training in Phagwara?
Choosing suitable technical training can help you build a stronger foundation for future learning. techcadd aims to help learners understand drafting concepts, technical drawing conventions, and the importance of accuracy in design communication.
Whether you are studying engineering, exploring technical design, or looking to improve your drawing knowledge, understanding drafting techniques can help you approach technical drawings more confidently. Contact techcadd in Phagwara for information about the course syllabus, eligibility, available batches, and enrollment.
Drafting Techniques Training in Phagwara
Learn Technical Drafting Skills with techcadd
Technical drafting is an important skill used in engineering, architecture, construction, manufacturing, and design. It involves creating accurate drawings that communicate the dimensions, structure, layout, and specifications of an object or project. At techcadd, our drafting techniques training in Phagwara introduces learners to the fundamental principles of technical drawing and helps them understand how to prepare and interpret clear, accurate drawings.
Whether you are a student, a beginner interested in technical design, or someone looking to improve your drafting knowledge, learning drafting techniques can help you develop a foundation for further technical training. The program focuses on drawing fundamentals, measurement, dimensioning, symbols, line types, drawing layouts, and the importance of accuracy in technical documentation.
What Are Drafting Techniques?
Drafting techniques are the methods and practices used to create technical drawings that communicate information precisely. These drawings may represent the shape, size, arrangement, and construction details of components, buildings, equipment, and other objects.
Technical drawings help engineers, architects, designers, and technicians communicate their ideas using standardized symbols, dimensions, views, and annotations. Correct drafting techniques improve clarity, reduce misunderstandings, and make drawings easier to interpret during design and production.
Topics Covered in Drafting Techniques Training
1. Introduction to Technical Drawing
Understand the purpose and importance of technical drafting. Learn how technical drawings differ from artistic drawings and why accuracy, consistency, and clear presentation are essential when communicating technical information.
2. Drawing Instruments and Basic Techniques
Learn about commonly used drafting instruments and drawing materials. Understand the importance of accurate measurements, clean lines, proper alignment, and systematic drawing practices.
3. Types of Lines and Their Applications
Explore different line types used in technical drawings, including object lines, hidden lines, centre lines, dimension lines, and extension lines. Learn how these lines communicate different details and improve drawing readability.
4. Geometrical Construction
Develop an understanding of basic geometric constructions used in technical drawing. Learn about angles, circles, arcs, polygons, parallel lines, perpendicular lines, and other geometric elements that form the foundation of engineering and design drawings.
5. Dimensioning Techniques
Learn how dimensions are represented on technical drawings. Understand dimension lines, extension lines, arrows, units, spacing, and the placement of measurements so that drawings can be interpreted accurately.
6. Engineering Drawing Fundamentals
Explore the basic principles of engineering drawing, including drawing scales, drawing sheets, title blocks, symbols, and standard drawing conventions. Understand how technical information is organized to communicate design requirements.
7. Orthographic Projection
Understand how three-dimensional objects can be represented through two-dimensional views. Learn the basic concepts of front, top, and side views and how orthographic projections help communicate the shape and dimensions of components.
8. Isometric Drawing
Learn the fundamentals of isometric drawing to represent three-dimensional objects on a two-dimensional surface. Understand how isometric views help viewers visualize the overall form and arrangement of an object.
9. Drawing Symbols and Annotations
Explore the purpose of symbols, notes, labels, and annotations in technical drawings. Learn how these elements communicate important information and why consistent notation is necessary for clear technical documentation.
10. Drawing Interpretation
Develop the ability to read and interpret technical drawings. Learn how to identify views, dimensions, labels, symbols, and other details to understand the shape, size, and layout of a component or structure.
11. Introduction to Computer-Aided Drafting
Understand the role of computer-aided drafting in modern technical design. Learn about the basic purpose of CAD software, digital drawing layouts, editing tools, and the advantages of creating and modifying drawings electronically. Software-specific training should be confirmed with techcadd.
12. Accuracy and Quality Checking
Learn why drawings should be reviewed for missing dimensions, inconsistent measurements, incorrect line types, unclear annotations, and layout issues. Develop a systematic approach to checking drawings before they are shared or used for technical work.
Who Can Join Drafting Techniques Training?
Drafting techniques training can be useful for individuals who want to understand technical drawings and develop foundational design skills.
Engineering Students: Strengthen your understanding of engineering drawing concepts.
Architecture Students: Develop foundational knowledge of technical drawings and layouts.
Diploma Students: Improve your familiarity with drawing conventions and measurement techniques.
Technical Beginners: Learn the basic principles of drafting and drawing interpretation.
Design Enthusiasts: Explore the methods used to communicate technical ideas through drawings.
Job Seekers: Build foundational drafting knowledge that can complement relevant technical qualifications.
The suitability of the training depends on the learner's background and the specific topics offered.
Why Are Drafting Techniques Important?
Accurate technical drafting helps communicate design information clearly between engineers, architects, designers, technicians, and construction professionals. Drawings provide important details about measurements, shapes, components, layouts, and specifications.
Good drafting practices can reduce confusion, support accurate interpretation, and improve coordination during design and production. Understanding drafting techniques is also a useful foundation for learners who want to explore computer-aided design and other technical design applications.
Practical Applications of Technical Drafting
Technical drafting is used across several industries and professional activities.
Engineering: Technical drawings communicate component dimensions, shapes, and design details.
Architecture: Drawings help represent building layouts, elevations, sections, and construction details.
Construction: Technical documentation supports communication between project teams and helps explain design requirements.
Manufacturing: Component drawings communicate dimensions and specifications needed for production.
Mechanical Design: Drafting helps represent mechanical components, assemblies, and engineering concepts.
Computer-Aided Design: Digital drafting tools allow users to create, edit, organize, and share technical drawings more efficiently.
Benefits of Learning Drafting Techniques at techcadd
At techcadd, learners can develop an understanding of drafting fundamentals through a structured learning approach. The objective is to help learners understand technical drawing conventions and recognize how accurate drawings communicate information.
Key learning benefits include:
Understanding basic technical drawing principles.
Developing awareness of drafting standards and conventions.
Learning dimensioning and annotation techniques.
Understanding orthographic and isometric views.
Improving technical drawing interpretation.
Building familiarity with drawing layouts and symbols.
Developing a foundation for further CAD or technical design training.
Improving attention to detail and drawing accuracy.
Contact techcadd to confirm the available syllabus, practical exercises, software coverage, and course schedule.
Career Opportunities Related to Drafting
Drafting knowledge can support further learning and career development in technical fields. Depending on your qualifications, software proficiency, and practical experience, related roles may include:
Junior Drafting Assistant
CAD Trainee
Drafting Technician
Engineering Drawing Assistant
Technical Documentation Assistant
Junior CAD Drafter
Some positions require specialized knowledge of mechanical, civil, architectural, or electrical drafting, along with proficiency in particular CAD applications. Additional training and relevant qualifications may be necessary.
Why Choose techcadd for Drafting Techniques Training in Phagwara?
Choosing suitable technical training can help you build a stronger foundation for future learning. techcadd aims to help learners understand drafting concepts, technical drawing conventions, and the importance of accuracy in design communication.
Whether you are studying engineering, exploring technical design, or looking to improve your drawing knowledge, understanding drafting techniques can help you approach technical drawings more confidently. Contact techcadd in Phagwara for information about the course syllabus, eligibility, available batches, and enrollment.