
Interior Designing Software Course in Phagwara
Learn interior designing software in Phagwara at Techcadd. Explore AutoCAD, SketchUp, 3ds Max, 2D layouts, 3D modelling and rendering.

Interior Designing Software Course in Phagwara
Are you interested in learning interior designing software in Phagwara and developing creative design skills? Interior designing combines creativity, space planning, technical knowledge, and computer-aided design tools to create attractive and functional indoor spaces. Learning professional interior designing software can help students turn their design ideas into detailed layouts, realistic 3D models, and visual presentations.
Techcadd offers computer training opportunities for learners who want to develop practical software and design skills. Interior designing software training helps students understand how to plan rooms, arrange furniture, select materials, create layouts, and prepare professional interior design presentations.
What Is Interior Designing Software?
Interior designing software is used to create, modify, and visualize interior spaces digitally. Designers use these applications to prepare floor plans, arrange furniture, develop 3D models, and present design concepts to clients.
Popular software used in interior design includes AutoCAD, SketchUp, 3ds Max, and other visualization tools. Each application offers different features for technical drawings, 3D modelling, rendering, and interior presentations.
What Will You Learn in Interior Designing Software Training?
The training introduces students to the fundamentals of interior design and computer-based planning. Learners can understand 2D floor plans, room layouts, furniture placement, measurements, dimensions, and space utilisation.
Students can also explore 3D modelling, interior elements, lighting arrangements, material selection, textures, and realistic visualization. Practical exercises help learners understand how to convert basic design ideas into professional digital presentations.
2D Planning and 3D Interior Modelling
2D planning is an important part of interior design because it helps designers prepare accurate room layouts and technical drawings. Students learn how to create floor plans, wall arrangements, doors, windows, and furniture layouts.
3D modelling allows learners to visualise interior spaces from different angles. They can experiment with colours, furniture, lighting, materials, and room arrangements to develop attractive design concepts.
Who Can Join an Interior Designing Software Course?
Interior designing software training is suitable for students, creative individuals, architecture students, diploma holders, civil engineering students, and beginners interested in interior design.
Individuals who want to develop skills in AutoCAD, SketchUp, 3D modelling, and interior visualization can also benefit from practical software training.
Career Opportunities After Interior Designing Training
After developing software knowledge and practical design skills, learners can explore opportunities in interior design studios, architecture firms, furniture design businesses, and construction companies.
Possible career paths include junior interior designer, CAD designer, 3D visualizer, interior design assistant, and space planning assistant. Career growth depends on creativity, software proficiency, qualifications, and project experience.
Join Interior Designing Software Training at Techcadd, Phagwara
If you want to develop creative and technical design skills, explore interior designing software training at Techcadd in Phagwara. Learn about the available software, course syllabus, practical projects, duration, and upcoming batches.
Start developing your design knowledge and gain confidence in creating professional 2D layouts and attractive 3D interior models.
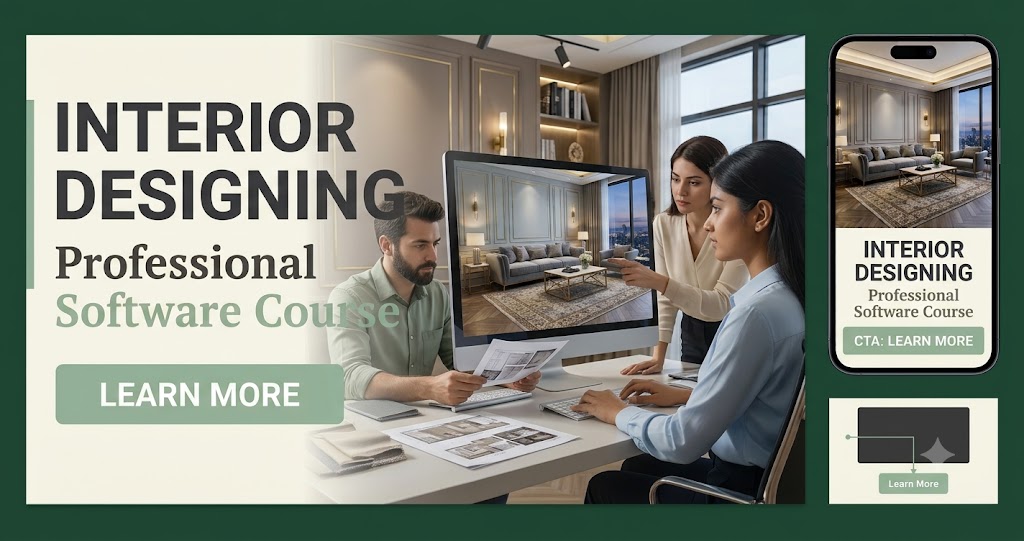
Introduction to Interior Designing
Understand the fundamentals of interior design, space planning, colour combinations, furniture arrangements, and functional room layouts.
AutoCAD for Interior Design
Learn to create accurate 2D floor plans, room layouts, furniture arrangements, dimensions, and technical interior drawings using AutoCAD.
SketchUp 3D Modelling
Understand how to create 3D interior models, furniture designs, room structures, and detailed visual concepts using SketchUp.
3ds Max for Interior Visualisation
Explore 3D modelling techniques, interior objects, lighting, materials, and rendering concepts for realistic design presentations.
2D Floor Plan Designing
Learn to prepare room layouts, wall placements, doors, windows, and furniture plans with proper measurements and dimensions.
3D Interior Modelling
Develop skills in converting 2D layouts into three-dimensional interior designs with realistic room structures and furniture.
Furniture and Space Planning
Understand furniture placement, space utilisation, room functionality, and interior arrangements for residential and commercial spaces.
Lighting and Material Selection
Learn the basics of lighting arrangements, colours, textures, flooring, wall finishes, and materials used in interior projects.
Rendering and Design Presentation
Explore visualisation and rendering techniques to create attractive interior design presentations for clients and projects.
Practical Interior Design Projects
Work on practical residential and commercial interior design exercises to improve creativity, software knowledge, and project confidence.