
Revit Architecture Basics in Phagwara
Learn Revit Architecture basics, BIM modeling, floor plans, elevations, 3D views and architectural documentation at techcadd in Phagwara.
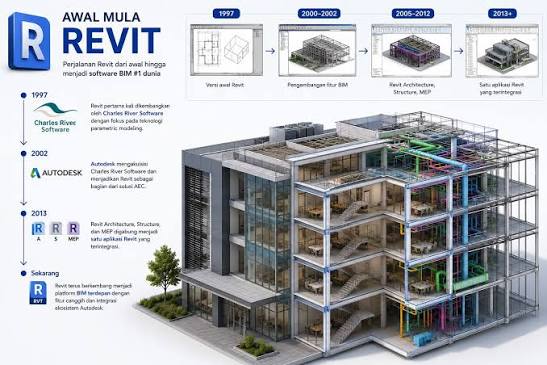
Revit Architecture Basics Training in Phagwara
Introduction to Revit Architecture
Building Information Modeling (BIM) has become an important part of modern architecture, building design, and construction. Architects, designers, engineers, and construction professionals use digital tools to create building models, prepare drawings, coordinate design information, and improve project planning. Autodesk Revit is one of the widely used software applications for BIM-based architectural design.
techcadd offers Revit Architecture Basics training in Phagwara for students, beginners, and aspiring design professionals who want to understand the fundamentals of architectural modeling using Autodesk Revit. The training introduces the software interface, building components, floor plans, elevations, sections, 3D views, and architectural documentation.
Through structured lessons and practical exercises, learners can develop an understanding of how digital building models are created and how architectural drawings are generated from a coordinated 3D model. This foundation can help learners prepare for further studies in BIM, architectural design, and building modeling.
Whether you are an architecture student, civil engineering student, diploma holder, aspiring CAD designer, or someone interested in building design software, learning Revit Architecture basics can help you understand modern architectural workflows.
What Is Revit Architecture?
Autodesk Revit is Building Information Modeling software used to design, document, and manage building projects. Unlike traditional drafting methods that primarily use separate 2D drawings, Revit allows users to create a coordinated digital building model containing architectural elements and associated information.
When a user changes an element in the model, related views and drawings can update accordingly, depending on the model setup. This helps maintain consistency between floor plans, elevations, sections, schedules, and 3D views.
Revit Architecture tools are used to model components such as walls, doors, windows, floors, roofs, stairs, and ceilings. The software also supports annotation, dimensions, schedules, sheets, and documentation for architectural projects.
What You Will Learn in Revit Architecture Basics Training
1. Introduction to BIM and Revit
Understand the fundamentals of Building Information Modeling and how BIM differs from conventional computer-aided drafting. Learn about the purpose of Revit in architectural design, building documentation, and construction workflows. Explore common applications of BIM in residential, commercial, and institutional building projects.
2. Revit Interface and Workspace
Become familiar with the Revit user interface, ribbon, properties palette, project browser, drawing area, view controls, and navigation tools. Learn how to open projects, access commands, manage views, and use essential tools to work efficiently within the software.
3. Starting a New Architectural Project
Learn how to create a new project using an appropriate template. Understand project settings, units, levels, grids, and basic project organization. Explore how these elements provide a reference framework for creating a building model.
4. Levels and Grids
Understand how levels represent building elevations and how grids help organize structural and architectural layouts. Learn to create and manage levels and grid lines for different floors of a building, helping establish a clear structure for the architectural model.
5. Creating Walls and Basic Building Elements
Learn how to create architectural walls and understand basic wall properties, including height, thickness, location, and type. Explore how walls form the primary structure of a building layout and how wall properties can be adjusted to meet design requirements.
6. Doors and Windows
Learn how to place doors and windows within walls using available Revit families. Understand how to select suitable types, adjust properties, position components, and modify layouts. Explore how these components appear in floor plans, elevations, and 3D views.
7. Floors, Ceilings, and Roofs
Understand the basic methods used to create floor slabs, ceilings, and roofs. Learn how to define boundaries, select suitable types, and adjust relevant properties. Explore how these elements contribute to the overall building model and architectural presentation.
8. Stairs, Railings, and Building Circulation
Learn the basic concepts behind modeling stairs and railings in Revit. Understand how stair configurations connect different levels and how railings contribute to circulation and safety requirements in building designs. Explore the placement and modification of these components in a sample project.
9. Floor Plans and Elevations
Learn how to work with architectural floor plans and elevation views. Understand how different views display the building from different directions and how to adjust visibility, scale, and view settings to communicate the design clearly.
10. Sections and 3D Views
Understand how to create section views that reveal the internal arrangement of a building. Learn how to generate and navigate 3D views, inspect modeled components, and use section boxes where appropriate to examine specific parts of a project.
11. Dimensions, Text, and Annotations
Learn how to add dimensions, text notes, tags, and other annotations to architectural drawings. Understand how annotation helps communicate measurements, identify building components, and make drawings easier to read and interpret.
12. Materials and Basic Visualization
Explore how materials and appearance settings can be used to represent surfaces such as walls, floors, glass, and other building elements. Learn basic visual presentation techniques and how to adjust views to communicate architectural concepts more effectively.
13. Schedules and Building Information
Understand the purpose of schedules in Revit and how model information can be organized into tables. Explore introductory examples such as door schedules, window schedules, and component counts. Learn how structured model data can support design coordination and documentation.
14. Sheets and Architectural Documentation
Learn how to create drawing sheets, place views on sheets, organize drawing layouts, and add relevant annotations. Understand how floor plans, elevations, sections, and schedules can be assembled into a coordinated architectural drawing set.
15. Printing and Exporting Drawings
Understand the basic process of preparing drawings for printing and exporting project documentation. Learn about sheet setup, print settings, and common export formats such as PDF and DWG, subject to project requirements and software configuration.
Revit Architecture Basics Training in Phagwara
Introduction to Revit Architecture
Building Information Modeling (BIM) has become an important part of modern architecture, building design, and construction. Architects, designers, engineers, and construction professionals use digital tools to create building models, prepare drawings, coordinate design information, and improve project planning. Autodesk Revit is one of the widely used software applications for BIM-based architectural design.
techcadd offers Revit Architecture Basics training in Phagwara for students, beginners, and aspiring design professionals who want to understand the fundamentals of architectural modeling using Autodesk Revit. The training introduces the software interface, building components, floor plans, elevations, sections, 3D views, and architectural documentation.
Through structured lessons and practical exercises, learners can develop an understanding of how digital building models are created and how architectural drawings are generated from a coordinated 3D model. This foundation can help learners prepare for further studies in BIM, architectural design, and building modeling.
Whether you are an architecture student, civil engineering student, diploma holder, aspiring CAD designer, or someone interested in building design software, learning Revit Architecture basics can help you understand modern architectural workflows.
What Is Revit Architecture?
Autodesk Revit is Building Information Modeling software used to design, document, and manage building projects. Unlike traditional drafting methods that primarily use separate 2D drawings, Revit allows users to create a coordinated digital building model containing architectural elements and associated information.
When a user changes an element in the model, related views and drawings can update accordingly, depending on the model setup. This helps maintain consistency between floor plans, elevations, sections, schedules, and 3D views.
Revit Architecture tools are used to model components such as walls, doors, windows, floors, roofs, stairs, and ceilings. The software also supports annotation, dimensions, schedules, sheets, and documentation for architectural projects.
What You Will Learn in Revit Architecture Basics Training
1. Introduction to BIM and Revit
Understand the fundamentals of Building Information Modeling and how BIM differs from conventional computer-aided drafting. Learn about the purpose of Revit in architectural design, building documentation, and construction workflows. Explore common applications of BIM in residential, commercial, and institutional building projects.
2. Revit Interface and Workspace
Become familiar with the Revit user interface, ribbon, properties palette, project browser, drawing area, view controls, and navigation tools. Learn how to open projects, access commands, manage views, and use essential tools to work efficiently within the software.
3. Starting a New Architectural Project
Learn how to create a new project using an appropriate template. Understand project settings, units, levels, grids, and basic project organization. Explore how these elements provide a reference framework for creating a building model.
4. Levels and Grids
Understand how levels represent building elevations and how grids help organize structural and architectural layouts. Learn to create and manage levels and grid lines for different floors of a building, helping establish a clear structure for the architectural model.
5. Creating Walls and Basic Building Elements
Learn how to create architectural walls and understand basic wall properties, including height, thickness, location, and type. Explore how walls form the primary structure of a building layout and how wall properties can be adjusted to meet design requirements.
6. Doors and Windows
Learn how to place doors and windows within walls using available Revit families. Understand how to select suitable types, adjust properties, position components, and modify layouts. Explore how these components appear in floor plans, elevations, and 3D views.
7. Floors, Ceilings, and Roofs
Understand the basic methods used to create floor slabs, ceilings, and roofs. Learn how to define boundaries, select suitable types, and adjust relevant properties. Explore how these elements contribute to the overall building model and architectural presentation.
8. Stairs, Railings, and Building Circulation
Learn the basic concepts behind modeling stairs and railings in Revit. Understand how stair configurations connect different levels and how railings contribute to circulation and safety requirements in building designs. Explore the placement and modification of these components in a sample project.
9. Floor Plans and Elevations
Learn how to work with architectural floor plans and elevation views. Understand how different views display the building from different directions and how to adjust visibility, scale, and view settings to communicate the design clearly.
10. Sections and 3D Views
Understand how to create section views that reveal the internal arrangement of a building. Learn how to generate and navigate 3D views, inspect modeled components, and use section boxes where appropriate to examine specific parts of a project.
11. Dimensions, Text, and Annotations
Learn how to add dimensions, text notes, tags, and other annotations to architectural drawings. Understand how annotation helps communicate measurements, identify building components, and make drawings easier to read and interpret.
12. Materials and Basic Visualization
Explore how materials and appearance settings can be used to represent surfaces such as walls, floors, glass, and other building elements. Learn basic visual presentation techniques and how to adjust views to communicate architectural concepts more effectively.
13. Schedules and Building Information
Understand the purpose of schedules in Revit and how model information can be organized into tables. Explore introductory examples such as door schedules, window schedules, and component counts. Learn how structured model data can support design coordination and documentation.
14. Sheets and Architectural Documentation
Learn how to create drawing sheets, place views on sheets, organize drawing layouts, and add relevant annotations. Understand how floor plans, elevations, sections, and schedules can be assembled into a coordinated architectural drawing set.
15. Printing and Exporting Drawings
Understand the basic process of preparing drawings for printing and exporting project documentation. Learn about sheet setup, print settings, and common export formats such as PDF and DWG, subject to project requirements and software configuration.