
Revit Structure Basics in Phagwara
Learn Revit Structure in Phagwara with practical training in structural modeling, BIM fundamentals, columns, beams, foundations and drawings.
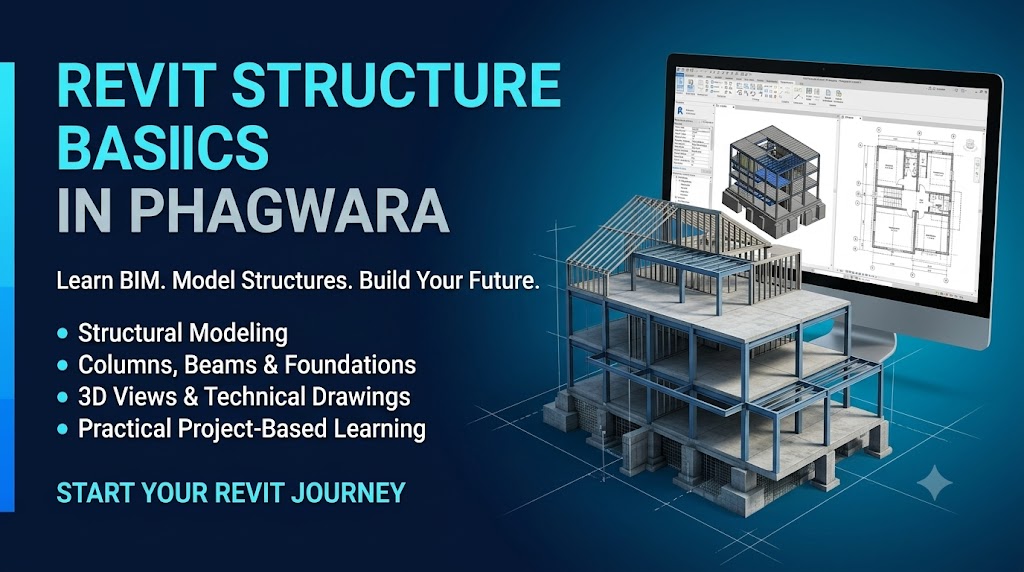
Revit Structure Basics in Phagwara
Learn the fundamentals of structural modeling and Building Information Modeling (BIM) through Revit Structure Basics in Phagwara. This course introduces learners to the essential tools and workflows used to create, organize, and manage digital structural building models. It is suitable for beginners, civil engineering students, diploma holders, architecture students, freshers, and aspiring structural CAD professionals who want to develop practical design software skills.
Learn Structural Modeling with Revit
Revit is a BIM software application used to develop coordinated 3D building models and generate related drawings and schedules. In structural workflows, learners explore how to create building grids, levels, columns, beams, foundations, and structural floor elements. They also learn how model components relate to plans, elevations, sections, and 3D views.
Practical Revit Structure Training
The course introduces the Revit interface, project setup, navigation, element placement, and basic editing tools. Learners practise creating simple structural layouts, applying suitable element properties, adjusting dimensions, and organizing views. Practical exercises help build familiarity with modeling workflows and improve accuracy when working on structural design projects.
Students also explore how to prepare structural plans, sections, elevations, annotations, dimensions, and schedules. They learn how changes to model elements can be reflected in associated views, helping them understand the benefits of a coordinated BIM workflow.
Who Can Join?
Revit Structure Basics in Phagwara is suitable for civil engineering students, diploma holders, architecture learners, construction-related professionals, freshers, and beginners interested in BIM and structural modeling. Basic computer knowledge is helpful. Previous experience with Revit is not essential for an introductory course.
Develop Job-Relevant Software Skills
Practical experience with Revit can support further learning in BIM modeling, structural drafting, and building documentation. The skills introduced in this course can help learners prepare for more advanced structural modeling workflows and develop sample projects for their portfolios. Employment opportunities depend on individual proficiency, qualifications, project experience, and employer requirements.
If you are looking for Revit Structure training in Phagwara, this course offers a foundation in structural BIM concepts through guided exercises and project-based practice. Build your understanding of digital building models, structural components, and technical documentation while preparing for the next stage of your design software learning journey.
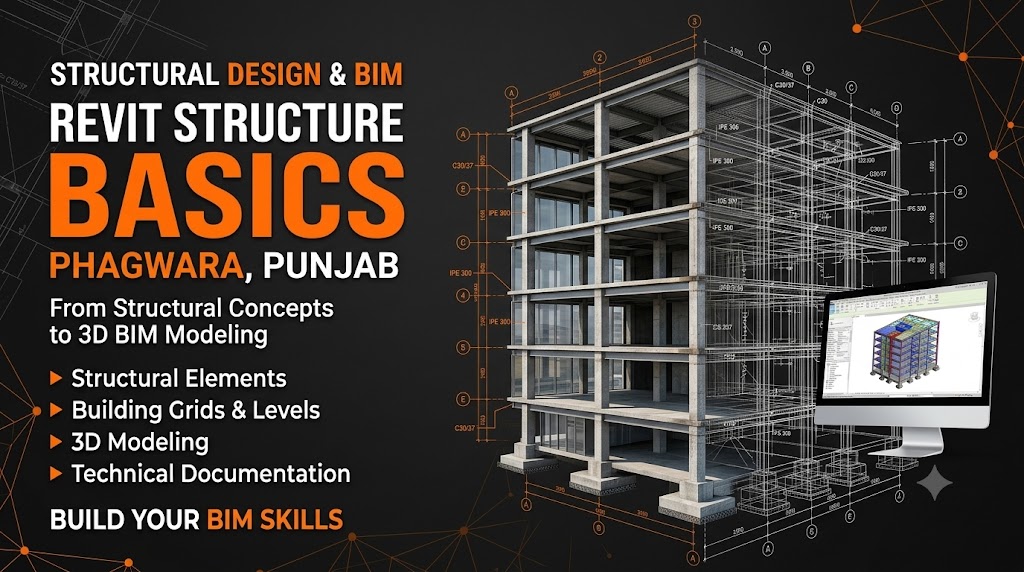
Revit Structure Training Overview
Build a foundation in structural modeling and Building Information Modeling (BIM) with Revit Structure. Learn how digital building models are created and organized using structural elements, project levels, grids, and coordinated drawing views.
What You Will Learn
Understand the Revit interface, project navigation, structural grids, levels, columns, beams, foundations, and structural floors. Explore element properties, model editing, dimensions, annotations, and basic documentation tools.
Practical Modeling Projects
Practise creating a simple structural building model, organizing 3D views, preparing structural plans and sections, and generating basic schedules. Apply your learning through guided exercises that demonstrate common structural modeling workflows.
Who Can Join
This introductory course is suitable for civil engineering students, diploma holders, architecture students, beginners, freshers, and individuals interested in BIM and structural design software. Basic computer knowledge is recommended.
Skills and Learning Outcomes
Develop familiarity with structural BIM concepts, model organization, drawing documentation, and Revit project workflows. Build a foundation for further learning in structural modeling and BIM coordination.
Learning Opportunities in Phagwara
Learners in Phagwara and nearby areas can explore Revit Structure training to strengthen their technical software knowledge. Practical exercises and sample projects can help develop confidence for more advanced learning and future career opportunities in the construction and design industry.